Showing posts with label HOUSES. Show all posts

16 February 2023 - WEIRD MOSAIC TILE HOUSE in USA


MOSAIC TILE 

HOUSE in USA


G'day folks,

Welcome to something different - a rainbow-hued local gem in Venice, USA. 

Venice Beach is known for its boardwalk filled with colorful, eccentric people. The houses, buildings, and structures that dot this area also reflect this “rainbow coalition” of people. From simple beach bungalows to ultramodern homes, Venice is truly a unique place to live. But none of these places quite capture the effervescent essence of Venice like the Mosaic Tile House. 

Though it’s not well known to the public, the moment you enter this large-scale artwork-in-progress structure, it’s like walking inside a coral reef. Most of the tiles are in the red, yellow, and orange spectrum, but bold colors radiate throughout the space. Almost every square inch of the home (including the outside) is covered in mosaic tiles. Cheri Pann and Gonzalo Duran, a husband and wife team, are responsible for this local masterpiece. Pann is the docent guide if you visit.

Pann and Duran’s “visual feast” began as a weekend project to install bathroom tiles, and it later developed into a lifetime love affair that’s lasted more than two decades. Cheri is an artist who creates contemplative large-scale oil paintings with mythic themes, and Gonzalo, canvases in vignettes of their life together. 


For the house, Cheri creates the tiles, and Gonzalo shatters them and distributes them over every square inch of their home. Since 1994, the couple has been transforming their once bland, beige stucco home into the structural kaleidoscope that it exists as today. The Mosaic Tile House is still a work in process–there are still sections where it has not yet been completely covered in tiles–but what is completed is more than enough to give the average person a visual overload. What might catch your attention is a fruit tree and vegetable garden incorporated into all the tile landscaping, and a black fridge stuffed with dolls that Pann has described as the dark part of her imagination.

So if you ever find yourself visiting Venice, once you’ve had your fill of Abbot Kinney and the Boardwalk, head east a mile or so, and visit the Mosaic Tile House. 

14 February 2023 - THE MAGNIFICENT WHALE HOUSE


THE MAGNIFICENT

 WHALE HOUSE 


G'day folks,

This stunning sea creature-shaped home blends into the landscape like a fantasy villa. 

What’s large, gray, and shingled all over? Mission Canyon’s very own “Whale House.” Camouflaged in the woods of a suburb of Santa Barbara and a stone’s throw from the city’s Botanic Gardens, this stunning home feels like a fantasy hideout come to life.

The home, now available for vacation rental, is aptly named. Its somewhat whale-shaped exterior is made up completely of undulating rows of gray cedar shingles. The unusual abode was designed by architect Michael Carmichael and completed in 1978 after three years and with the help of 20 craftsmen.


The one-acre lot the Whale House sits on is so magical, it’s the main element that inspired Carmichael to experiment with organic design in the first place. In the tradition of Spanish architect Antoni Gaudí, whose nature-based designs exemplified the Catalan Modernist movement in Barcelona, Carmichael was moved to design a home that did not detract from its natural surroundings, and in fact bowed to them.

The Whale House has no flat walls and virtually no straight lines. Three bedrooms (which can sleep nine) and 3.5 bathrooms let people live comfortably within the belly of the sea creature. A 75-foot lap pool leads to the tail of the whale (read: a detached guest house). Further playing upon the home’s name, Carmichael littered the entrance with rocks to emulate a whale’s mouth full of teeth, and used a high-sitting stained glass window to serve as the mammal’s eye.

15 December 2022 - PLAYING ON THE ROOF IN MASULEH, IRAN


PLAYING ON THE ROOF

 IN MASULEH, IRAN


G'day folks,

In this tiny Iranian town playing on the roof isn't just encouraged, it's the only place to go. 

Built right into the slope of an Iranian mountain, the small town of Masuleh has a unique, purpose-built architectural style where the front yard of each of the houses on the incline is actually the roof of the house below it, with roof-lawns trickling down to the base of the mountain. 


The tiny village has existed in the area for around 1,000 years and the strange stacked building tradition seems to have existed nearly the entire time. Looking almost like a clay-covered rendition of Brazil’s cramped favelas in Sao Paulo and Rio de Janiero, the communities of Masuleh make much better use of the space. Atop the roofs of many of the cascading houses, lawns have been planted and other traditional yard fixtures have been laid out by the tenant above who in turn is covered by the front yard of their upstairs neighbor, and so on. 

So tightly packed are the buildings that there is only room for a maze-like network of stairs and narrow roads connecting each of the structures. In fact automobiles are not allowed in Masuleh simply because there is no room for them.


The landscape surrounding Masuleh is lush and mountainous with a frequent covering of dense fog, so much so that many of the homes in the town are covered in bright yellow clay so they can be seen better through the haze. The natural beauty of the area attracts a number of visitors each year, but the town’s impromptu yard scheme doesn’t hurt. 

12 October 2022 - BILTMORE ESTATE'S SECRET PASSAGEWAYS


BILTMORE ESTATE'S 

SECRET PASSAGEWAYS


G'day folks,

The enormous 250-room Vanderbilt mansion conceals hidden doors and secret passageways. 

With 35 bedrooms, 43 bathrooms, 65 fireplaces, and nearly 180,000 square feet, the enormous Biltmore Estate has plenty of places to hide.

The Biltmore Estate was built as the ultimate indulgence of George Washington Vanderbilt II, a descendant of Cornelius “The Commodore” Vanderbilt, the builder of Grand Central Terminal in New York City and a pioneer of the Gilded Age in America. It was designed with several concealed doors, hidden passageways, and secret rooms, which blend in seamlessly with the decor so that they are not noticeable to the untrained eye.


In the late 19th century, these behind-the-scenes spaces were used to provide the Vanderbilts and their guests with some added privacy or to conceal the movement of servants moving in and out of the mansion’s common spaces.

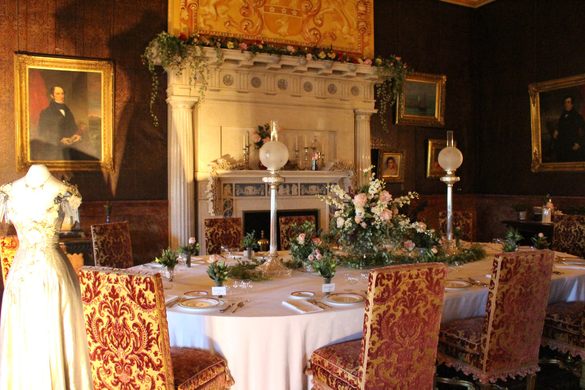
In the Breakfast Room, the mansion’s “informal” dining room, there is a camouflaged door hidden in the wall behind the table. It leads to the butler’s pantry, which servants would slip in and out of while carrying meals. You can just make out the door frame behind the two Renoir paintings that hang on the wall. A doorknob sticks out below the right-hand corner of Renoir’s Child with an Orange.


The estate’s massive library, apart from being a bibliophile’s dream, also houses a secret passageway that leads to the guest bedrooms. A balcony wraps around the second story of the library, and on it are two doors to the hidden hall. The library also hides a tiny room known as the “Den.” The easily missed door is obscured by a carving of St. Peter the Martyr. It leads to a mysterious room that may have been used as a quiet place to read and write, a special little oasis within the giant home.

Another hidden space is found in the Billiard Room. A wooden door beside the fireplace leads to the Smoking Room, where the men would retire for brandy and cigars. Additional hidden treasures include a trap door in the floor of the Winter Garden (where tropical plants were housed in the wintertime), and a concealed closet in Vanderbilt’s own bedroom, decorated to blend in with the rest of the wall so as to not disrupt the careful decor.


The estate also boasts one underground tunnel in Antler Hill Village (located three miles from the house) that used to be part of the Biltmore Dairy Barn. The stone tunnel leads to a winery.

9 September 2022 - THE SMALLEST HOUSE IN GREAT BRITAIN


THE SMALLEST HOUSE 

IN GREAT BRITAIN


G'day folks,

A former fisherman's hut deemed too small for habitation is now a delightful tourist draw. 

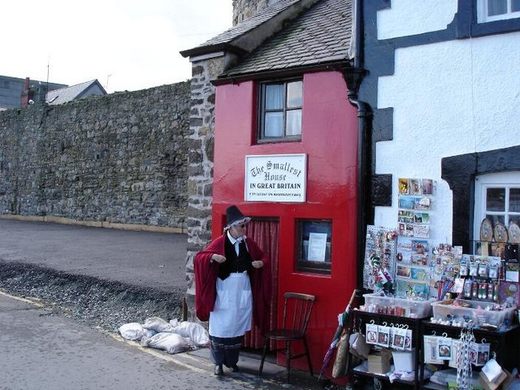
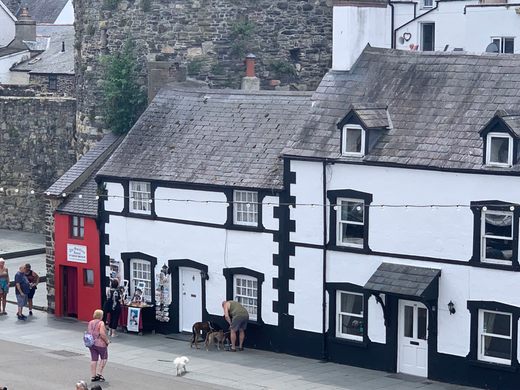
Also known as the Quay House of Conwy, the self-proclaimed “Smallest House in Great Britain” is definitely a tiny abode, but it actually looks quite cozy.

The minuscule home was created in the 16th century and remained in use until 1900, when the final tenant was forced to leave by order of the city council. In terms of space, the little home only measures 10 feet deep and not even 6 feet wide. The ceiling is only a little over 10 feet high from the floor to the top of the eave. Remarkably, it is split into two floors. The first floor is devoted to the living area with room for coal and an open fire, and a water tap tucked behind the stairs. The upstairs holds the cramped bedroom, which also comes with a small niche for storage. How luxurious.


The Quay House has not been lived in since its last owner was made to leave over a century ago, but the interior has been preserved to provide a glimpse of the spartan life of a historic Welsh fisherman. Visitors are welcome to briefly explore the little home, and are usually welcomed by a woman in traditional Welsh garb. They can explore the first floor, but the second floor has become too unstable, although guests can still peek their heads into the still-furnished bedroom.


Construction in recent years has seen the number of tourists to the house decline, but the proud smallest house in Great Britain endures.

1 June 2021 - AMAZING MINIATURE TREEHOUSES by DAVE CREEK


AMAZING MINIATURE

 TREEHOUSES 

by DAVE CREEK


G'day folks,

If you have ever watched the animated sitcom Bob’s Burgers, then you’ve probably come across the work of Dave Creek. Creek has been one of the lead character designers on the show, ever since it started airing in 2011.

Tragically, the talented animator and artist passed away after a skydiving accident in January 2021. Creek was a man of many talents, and along with his animation career, he nurtured another creative passion: building miniature treehouses within living bonsai trees. To celebrate Creek’s work and honour his memory, I would like to share some of his creations with you.

The immaculately detailed pieces include tiny ladders, balconies, and steps. Each handcrafted house complements the natural shape of the bonsai, with architectural elements nested within the trees’ branches. The result is a beautiful miniature world one could get lost in.


Creek created many bonsai treehouses and documented the process on his Instagram account. Each one took many months to complete. At times, the artist spent years perfecting a single woodwork display. More than anything, the amount of detail and care that went into each treehouse speaks of Creek's tremendous patience and artistic talent.


Clancy's comment: Brilliant work. What an amazing legacy.

I'm ...